
Views
Address
165 Paloma Dr, Coral Gables, FL
Price
$ 8,450,000
Property Attributes
- MLS#A12039779
- TypeSingle Family
- Listing Status Active
- CountyMiami-Dade
- CityCoral Gables
- Area41
- NeighborhoodCOCOPLUM SEC 2 PLAT F
- Zip33143
- Style
- Year Built1996
- Taxes$ 61931
- Price$ 8,450,000
- Bedrooms6
- Full Bathrooms5
- Half Bathrooms1
- Sqr Footage6548
Data Source:
Southeast Florida MLS (SEFMLS)
Property Description
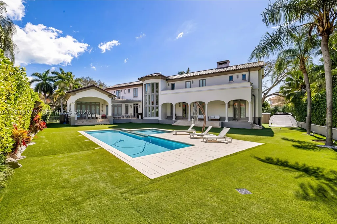
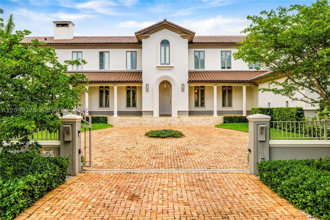
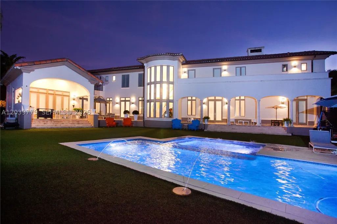
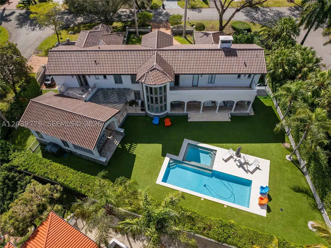
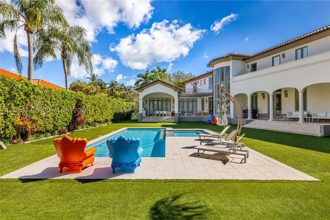
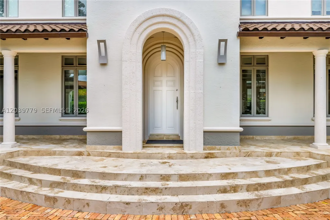
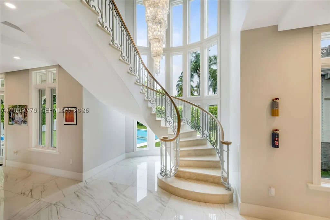
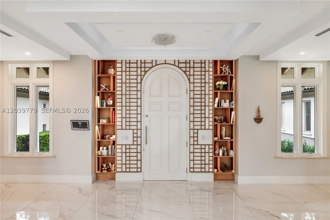
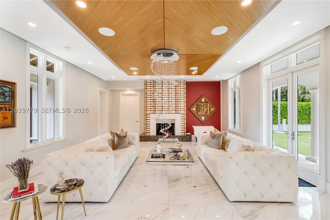
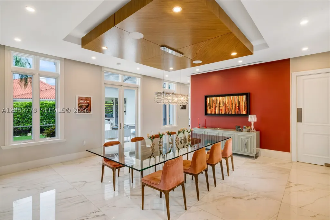
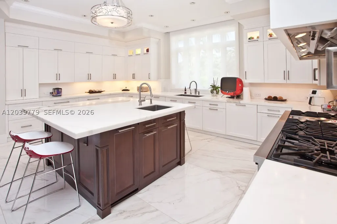
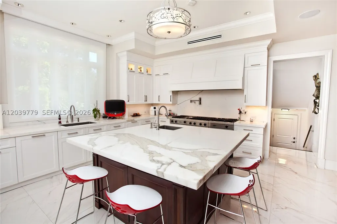
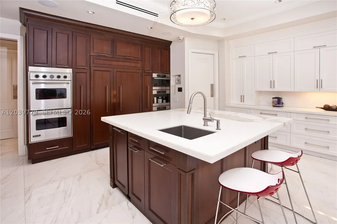
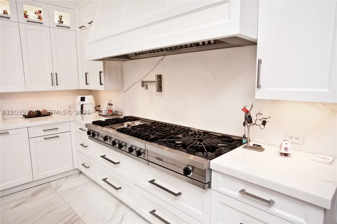
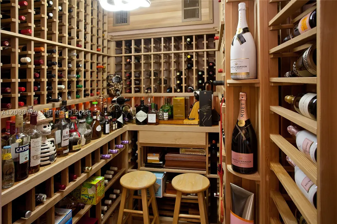
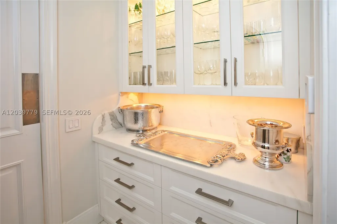
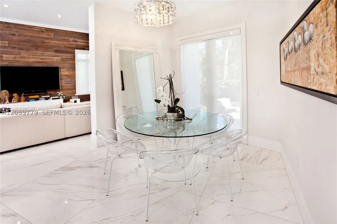
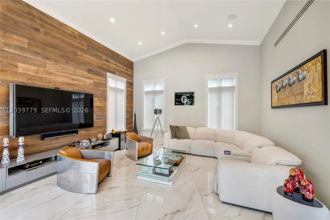
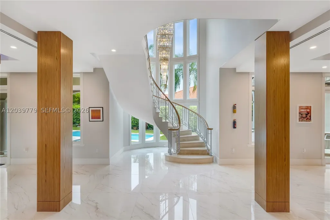
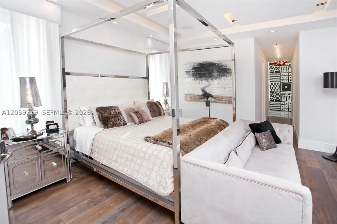
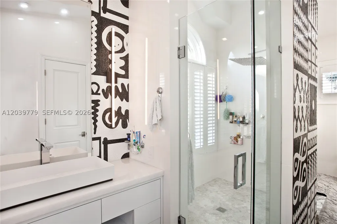
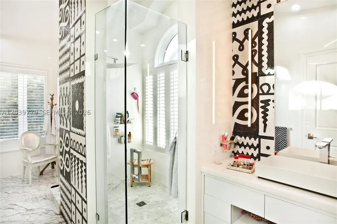
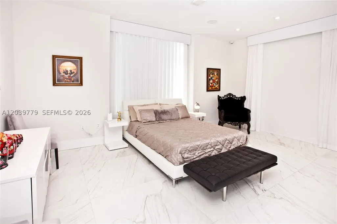
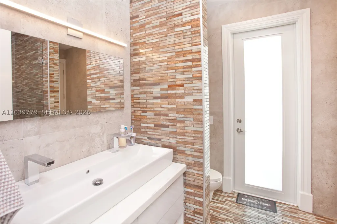
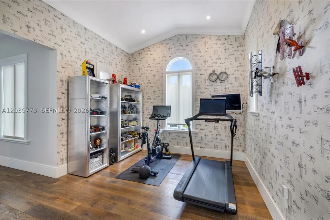
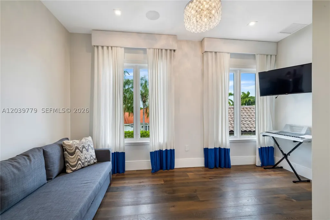
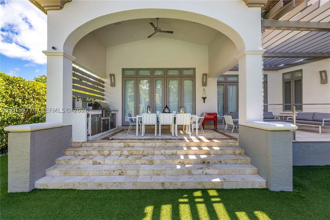
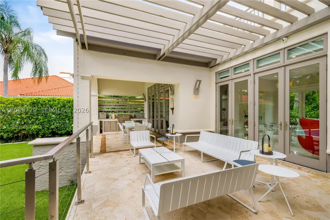
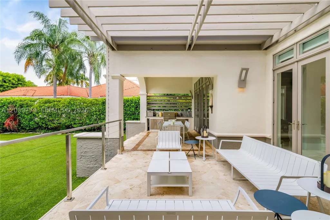
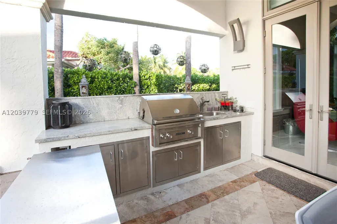
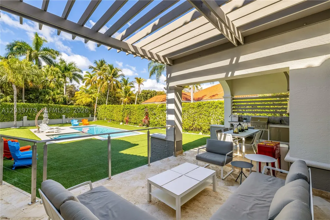
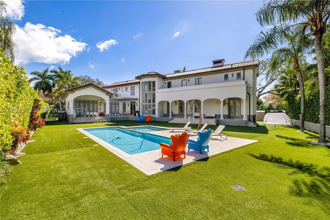
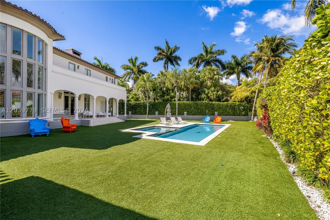
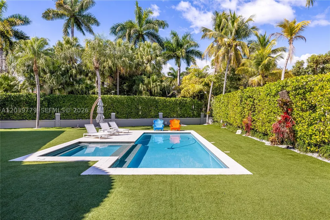
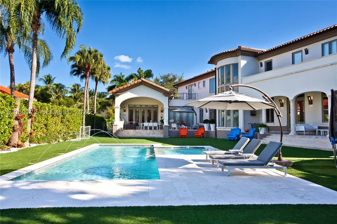
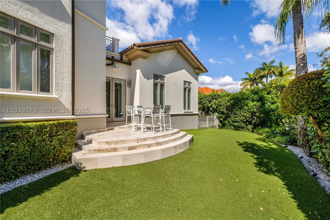
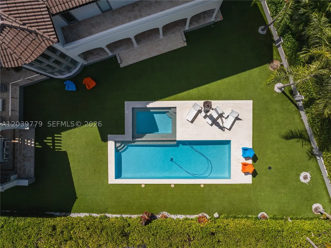
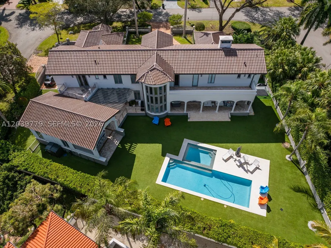
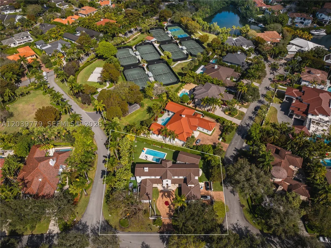
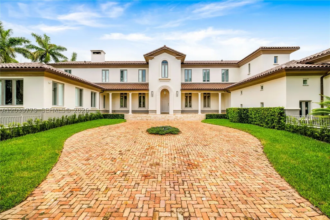
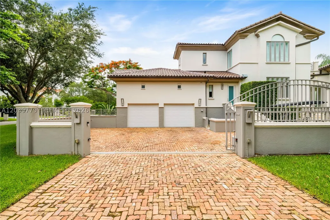
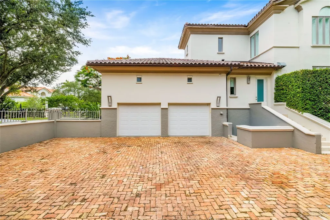
Around the corner from Islands of Cocoplum's tennis, pickleball courts and resort-style amenities, the crown jewel of Paloma Drive commands on oversized corner-to-corner 20,823 SF lot with exceptional privacy and only one rear neighbor. This renovated estate blends timeless elegance with modern luxury. Remodeled in 2016 and upgraded throughout the years, the residence features a new roof (2025), HURD impact glass, Sonos audio, and Lutron smart systems. Offering 8,569 total SF with 6 bedrooms, 5 full baths, and 1 half bath, the home is designed for entertaining and everyday living. Soaring ceilings, custom millwork and garden views define the formal living and dining spaces. The gourmet kitchen showcases Viking and Miele appliances, a Calacatta marble island, custom cabinetry, and opens to the breakfast area and family room. A temperature-controlled wine cellar and butlers panty enhances the home's entertaining appeal.The primary suite features dual custom closets, 2 additional closets, and a spa-inspired bath with a Bizsazza mosaic-clad double shower. Upstairs are a den and two en-suite suites, while two downstairs bedrooms offer flexibility. Additional features include a second staircase, 1/1 mezzanine suite, motorized shades, a circular front motorcourt, and separate driveway to the two-car garage. Outdoor living is equally impressive, with a heated pool, covered terraces, mature landscaping, and exceptional privacy in one of Coral Gables' most coveted neighborhoods.
| Elementary School | Middle School | High School |
|---|---|---|
| Sunset Elementary School | Ponce De Leon Middle School | Coral Gables High School |
| Price History | |
|---|---|
| 6/19/2026 | Listed $8,450,000 |
General Features
| Sewer | Public Sewer |
|---|---|
| Heating | Central,Electric |
| Cooling | Central Air,Electric |
| Possession | Closing & Funding |
| Roof | Barrel |
| Appliances | Built-In Oven,Dryer,Dishwasher,Electric Water Heater,Disposal,Gas Range,Ice Maker,Microwave,Refrigerator,Wine Cooler,Washer |
| HOA Fee | 1800 |
| Garage Spaces | 2 |
| Patio/Porch Features | Balcony,Open,Patio,Porch |
| Architectural Style | Detached,Mediterranean |
| Pool Features | Heated,In Ground,Pool,Community |
| Security Features | Gated Community,Security Guard |
| Restrictions | Association Approval Required |
| Construction Materials | Block |
| Year Built | 1996 |
| View | Garden,Pool |
| Property Subtype | Single Family Residence |
| Tax Year | 2026 |
| Community Features | Clubhouse,Fitness,Gated,Home Owners Association,Park,Pickleball,Pool,Street Lights,Tennis Court(s) |
| Assoc Fee Paid Per | Quarterly |
| County | Miami-Dade |
| Property Type | Residential |
| Attached Garage | true |
| Subdivision Name | COCOPLUM SEC 2 PLAT F |
| Facing Direction | South |
| Garage Y/N | true |
| Full Baths | 5 |
| Special Listing Conditions | Listed As-Is |
| Status | Active |
| High School | Coral Gables |
| City | Coral Gables |
| Disclosures | Flood Plain Disclosure |
| Senior Community Y/N | false |
| Zoning Description | 0100 |
| MLS Area | 41 |
| Lot Size Units | Square Feet |
| Lot Size Square Feet | 20823 |
| Listing Terms | Cash,Conventional |
| Elementary School | Sunset |
| Year Built Details | Resale |
| Tax Annual Amount | 61931 |
| Middle/Junior High School | Ponce De Leon |
| Property Condition | Updated/Remodeled |
| Lease Considered Y/N | false |
| Virtual Tour | https://www.propertypanorama.com/instaview/mia/A12039779 |
| Standard Status | Active |
| Occupancy Type | Owner |
| Property Sub Type Additional | Single Family Residence |
| PostalCity | Coral Gables |
| Legal Description | COCOPLUM SEC 2 PLAT F PB 133-30 LOT 48 BLK 24 LOT SIZE 20823 SQ FT OR 16269-3657 0294 1 COC 21427-0095 07 2003 1 |
| Membership Fee | 100000 |
Interior Features
| Interior Amenities | Breakfast Bar,Bedroom on Main Level,Breakfast Area,Closet Cabinetry,Dining Area,Separate/Formal Dining Room,Dual Sinks,Eat-in Kitchen,First Floor Entry,Fireplace,Kitchen Island,Pantry,Split Bedrooms,Shower Only,Upper Level Primary,Walk-In Closet(s) |
|---|---|
| Flooring | Hardwood,Wood |
| Air Conditioning Y/N | true |
| Heating Y/N | true |
| Window Features | Blinds,Impact Glass |
| Fireplace Y/N | true |
| Half Baths | 1 |
| Total Bedrooms | 6 |
| Total Baths | 6 |
Exterior Features
| Exterior Amenities | Balcony,Security/High Impact Doors,Lighting,Outdoor Grill,Porch,Patio |
|---|---|
| Parking Features | Attached,Circular Driveway,Driveway,Garage,Paver Block,Garage Door Opener |
| Lot Features | 1/4 to 1/2 Acre Lot,Sprinklers Automatic |
| Water Source | Public |
| Lot Size Area | 20823 |
| Building Area Total | 8569 |
| Private Pool | true |
| Waterfront Y/N | false |
| Covered Spaces | 2 |
Amenities
- Foreclosure
- Views
- Short Sale
- New Construction
- Adult 55+
- Lease To Own
- No HOA Fees
- Furnished
- Primary On Main
- Air Conditioning
- Seller Finance
- Green
- Fixer Upper
- Horse
- Golf
- Fireplace
- Deck
- Garage
- Basement
- Pool
Property vs Single Family Average in 33143
Price
Taxes
Year Built

 Copyright © MFRMLS.com All information deemed reliable but not guaranteed. All properties are subject to prior sale, change or withdrawal. Neither listing broker(s) or information provider(s) shall be responsible for any typographical errors, misinformation, misprints and shall be held totally harmless. Listing(s) information is provided for consumers personal, non-commercial use and may not be used for any purpose other than to identify prospective properties consumers may be interested in purchasing. Information on this site was last updated Last updated on September 12, 2026 6:11 AM UTC The listing information on this page last changed on Last updated on September 12, 2026 6:11 AM UTCd. The data relating to real estate for sale on this website comes in part from the Internet Data Exchange program of MFR MLS.
All information deemed reliable but not guaranteed. All properties are subject to prior sale, change or withdrawal. Neither listing broker(s) or information provider(s) shall be responsible for any typographical errors, misinformation, misprints and shall be held totally harmless. Listing(s) information is provided for consumers personal, non-commercial use and may not be used for any purpose other than to identify prospective properties consumers may be interested in purchasing.
Updated on September 12, 2026 6:11 AM UTC
Copyright © MFRMLS.com All information deemed reliable but not guaranteed. All properties are subject to prior sale, change or withdrawal. Neither listing broker(s) or information provider(s) shall be responsible for any typographical errors, misinformation, misprints and shall be held totally harmless. Listing(s) information is provided for consumers personal, non-commercial use and may not be used for any purpose other than to identify prospective properties consumers may be interested in purchasing. Information on this site was last updated Last updated on September 12, 2026 6:11 AM UTC The listing information on this page last changed on Last updated on September 12, 2026 6:11 AM UTCd. The data relating to real estate for sale on this website comes in part from the Internet Data Exchange program of MFR MLS.
All information deemed reliable but not guaranteed. All properties are subject to prior sale, change or withdrawal. Neither listing broker(s) or information provider(s) shall be responsible for any typographical errors, misinformation, misprints and shall be held totally harmless. Listing(s) information is provided for consumers personal, non-commercial use and may not be used for any purpose other than to identify prospective properties consumers may be interested in purchasing.
Updated on September 12, 2026 6:11 AM UTC
 Copyright Southeast Florida Multiple Listing Service © 2026. Accuracy of listing information is not guaranteed. Listing information is provided for personal consumer, non-commercial use, solely to identify potential properties for potential purchase. All other use is strictly prohibited, is a violation of the terms of use, and may violate federal and state law.
Data Last Updated: September 12, 2026 6:57 AM UTC
Copyright Southeast Florida Multiple Listing Service © 2026. Accuracy of listing information is not guaranteed. Listing information is provided for personal consumer, non-commercial use, solely to identify potential properties for potential purchase. All other use is strictly prohibited, is a violation of the terms of use, and may violate federal and state law.
Data Last Updated: September 12, 2026 6:57 AM UTC
 © 2026 Florida Gulf Coast MLS (FGCMLS) Information deemed reliable, but not guaranteed. The IDX data relating to real estate for sale on this web site comes in part from the Florida Gulf Coast Multiple Listing Service. The information being provided is for consumers' personal, non-commercial use and may not be used for any purpose other than to identify prospective properties consumers may be interested in purchasing. Information is deemed reliable but not guaranteed.
 All information deemed reliable but not guaranteed. All properties are subject to prior sale, change or withdrawal. Neither listing broker(s) or information provider(s) shall be responsible for any typographical errors, misinformation, misprints and shall be held totally harmless. Listing(s) information is provided for consumer's personal, non-commercial use and may not be used for any purpose other than to identify prospective properties consumers may be interested in purchasing. The data relating
