
Waterfront
Address
132 Paloma Dr, Coral Gables, FL
Price
$ 16,500,000
Property Attributes
- MLS#A12023424
- TypeSingle Family
- Listing Status Active
- CountyMiami-Dade
- CityCoral Gables
- Area41
- NeighborhoodCOCOPLUM SEC 2 PLAT F
- Zip33143
- Style
- Year Built2016
- Taxes$ 136339
- Price$ 16,500,000
- Bedrooms5
- Full Bathrooms6
- Half Bathrooms0
- Sqr Footage6338
Data Source:
Southeast Florida MLS (SEFMLS)
Property Description
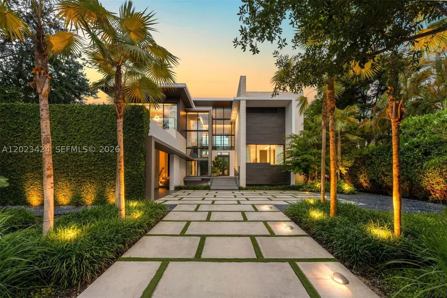
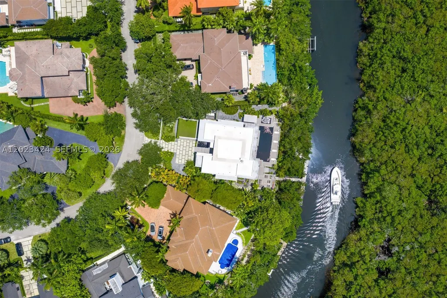
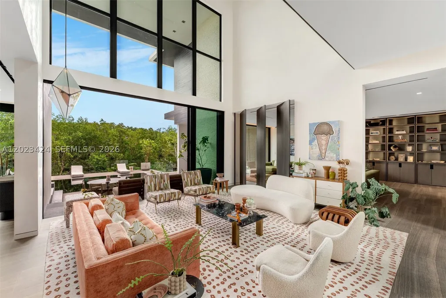
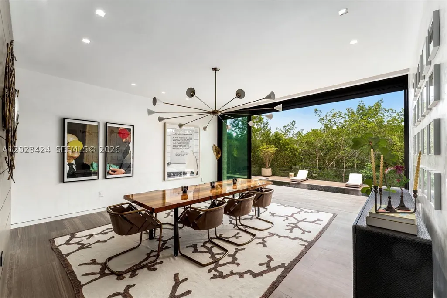
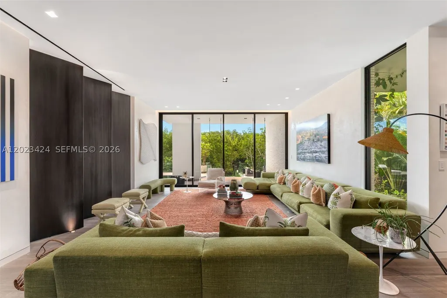
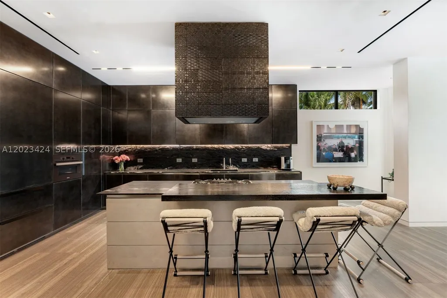
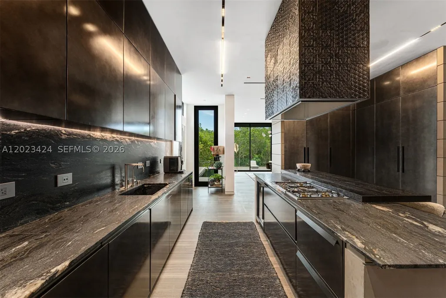
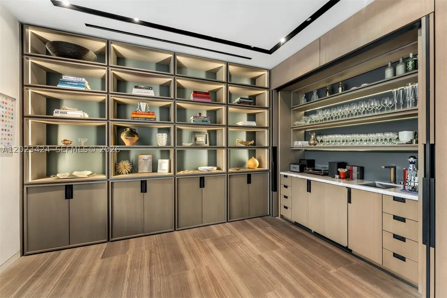
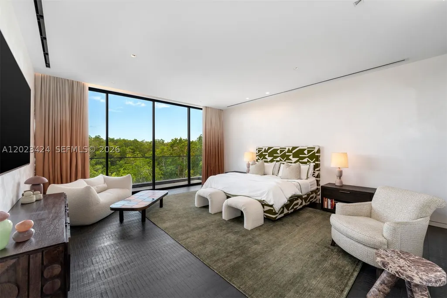
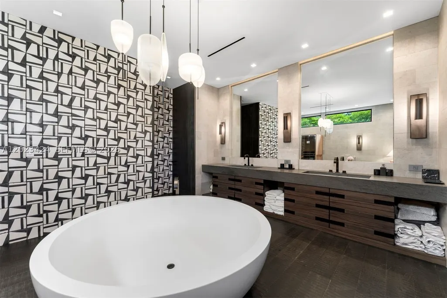
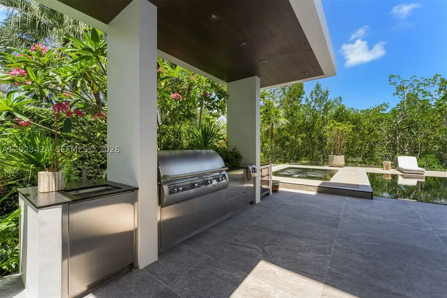
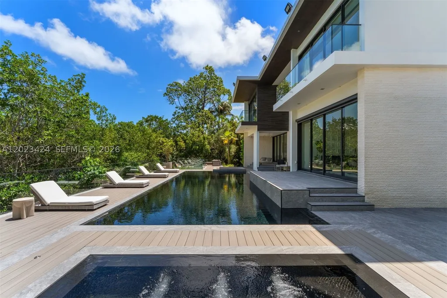
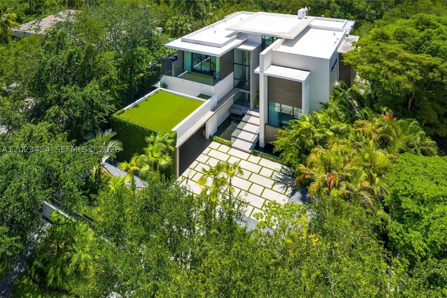
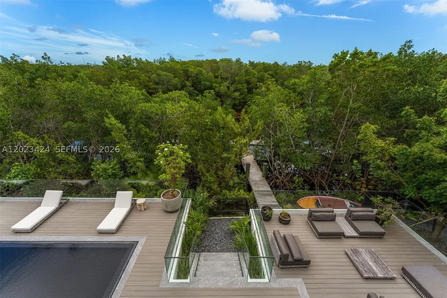
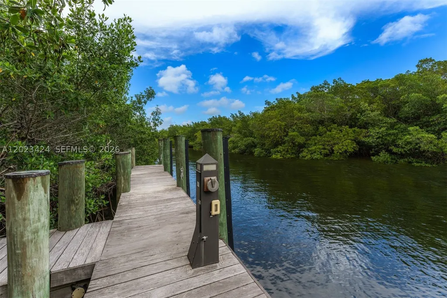
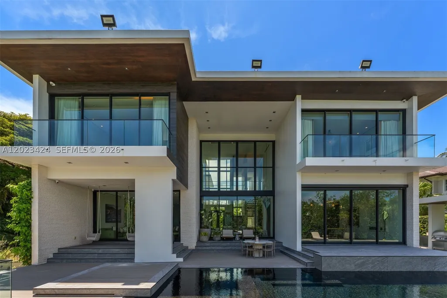
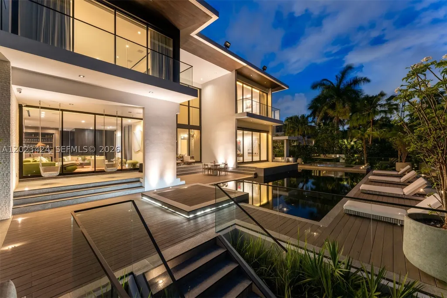
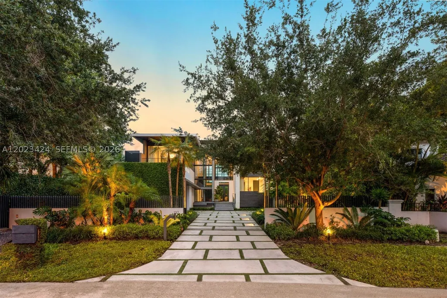
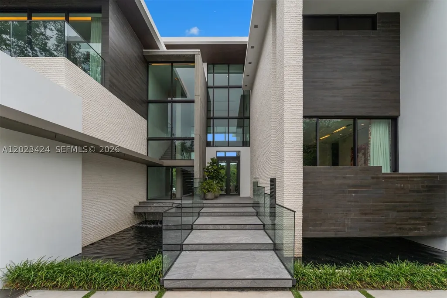
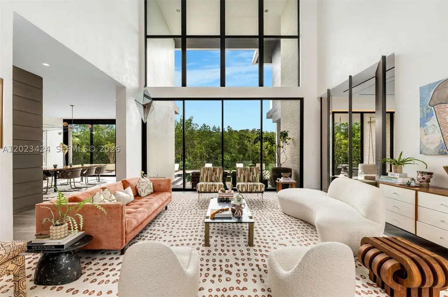
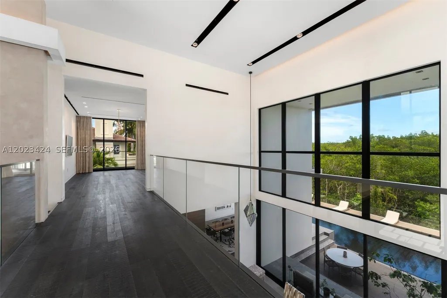
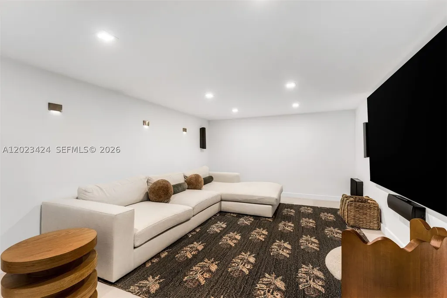
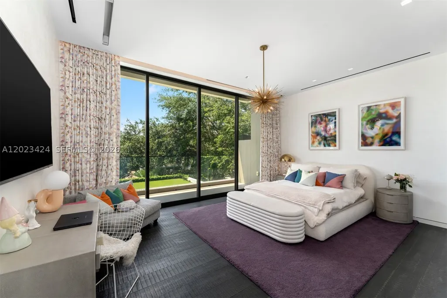
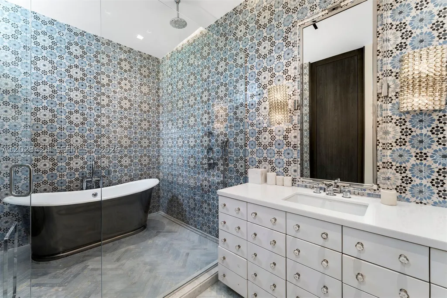
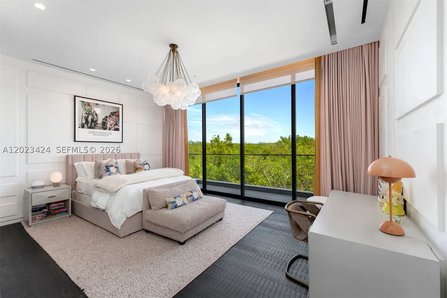
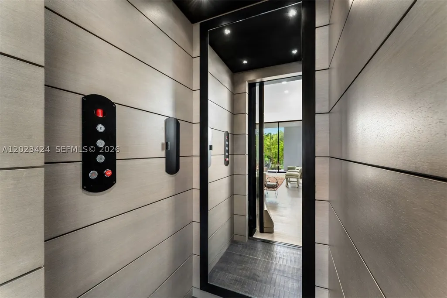
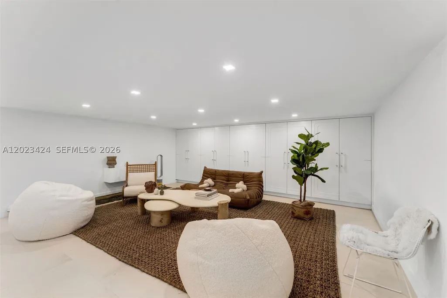









Situated within the exclusive guard-gated Cocoplum community, this striking waterfront contemporary estate by Choeff Levy Architecture offers 7,914 total SF on a 17,730 SF lot with approximately 100 feet of deep-water canal frontage and direct bay access. The 5-bedroom, 6-bath residence is defined by soaring double-height spaces, floor-to-ceiling impact glass, Venetian plaster walls, custom millwork, limestone floors, and seamless indoor-outdoor living. A dramatic floating entry over reflecting pools with sheer descent waterfalls leads to expansive social areas that open completely to the resort-style backyard through retractable glass walls. The chef's kitchen features an oversized porcelain island, custom cabinetry, and premium Gaggenau, Miele, and Sub-Zero appliances. The luxurious primary suite offers a private balcony, spa-inspired bath with freestanding soaking tub, oversized closets, and Sub-Zero refrigerator drawer. Additional highlights include a finished basement with office, gym, lounge, and home theater; elevator; Control4 smart home automation; Sonos audio throughout; whole-house generator with buried propane tank; and reverse osmosis water filtration. Outdoor amenities include a heated black-bottom edgeless pool with integrated spa, FireMagic summer kitchen, covered dining terraces, lush tropical landscaping, and a dock accommodating vessels up to 70 feet. Recent 2024–2025 updates include refreshed landscaping, redesigned pool deck, and updated guest suite.
| Elementary School | Middle School | High School |
|---|---|---|
| Sunset Elementary School | Ponce De Leon Middle School | Coral Gables High School |
| Price History | |
|---|---|
| 6/1/2026 | Listed $16,500,000 |
General Features
| Sewer | Public Sewer |
|---|---|
| Heating | Central,Electric |
| Cooling | Central Air,Electric |
| Possession | Closing & Funding |
| Roof | Concrete |
| Appliances | Built-In Oven,Dryer,Dishwasher,Disposal,Gas Range,Microwave,Other,Refrigerator,Water Softener Owned,Wine Cooler,Water Purifier,Washer |
| HOA Fee | 600 |
| Association Fee Includes | Maintenance Grounds,Security |
| Patio/Porch Features | Balcony,Deck,Open,Patio |
| Architectural Style | Contemporary/Modern,Detached,Two Story |
| Pool Features | Heated,In Ground,Pool |
| Security Features | Gated Community |
| Restrictions | Association Approval Required,Other Restrictions |
| Construction Materials | Block,Other |
| Pets Allowed | Conditional,Yes |
| Year Built | 2016 |
| View | Canal,Garden,Pool |
| Stories Count | 2 |
| Levels | Two |
| Property Subtype | Single Family Residence |
| Tax Year | 2025 |
| Waterfront Features | Canal Front,Ocean Access |
| Community Features | Clubhouse,Gated,Home Owners Association,Maintained Community,Other,Pickleball |
| Assoc Fee Paid Per | Monthly |
| County | Miami-Dade |
| Property Type | Residential |
| Subdivision Name | COCOPLUM SEC 2 PLAT F |
| Facing Direction | Northwest |
| Garage Y/N | false |
| Full Baths | 6 |
| Status | Active |
| High School | Coral Gables |
| City | Coral Gables |
| Senior Community Y/N | false |
| Zoning Description | 0100 |
| MLS Area | 41 |
| Lot Size Units | Square Feet |
| Lot Size Square Feet | 17730 |
| Carport Spaces | 2 |
| Carport Y/N | true |
| Listing Terms | Cash,Conventional |
| Spa Features | Heated,In Ground |
| Elementary School | Sunset |
| Year Built Details | Resale |
| Tax Annual Amount | 136339 |
| Middle/Junior High School | Ponce De Leon |
| Lease Considered Y/N | false |
| Virtual Tour | https://vimeo.com/manage/videos/1198443922 |
| Standard Status | Active |
| Occupancy Type | Call Agent |
| Property Sub Type Additional | Single Family Residence |
| PostalCity | Coral Gables |
| Legal Description | COCOPLUM SEC 2 PLAT F PB 133-30 LOT 18 BLK 24 LOT SIZE 14685 SQ FT OR 13832-0203 0988 1 COC 24627-2356 05 2006 1 |
| Membership Fee | 50000 |
Interior Features
| Interior Amenities | Wet Bar,Built-in Features,Bedroom on Main Level,Breakfast Area,Closet Cabinetry,Dining Area,Separate/Formal Dining Room,Dual Sinks,Entrance Foyer,Eat-in Kitchen,First Floor Entry,High Ceilings,Kitchen Island,Sitting Area in Primary,Separate Shower,Upper Level Primary,Walk-In Closet(s),Elevator |
|---|---|
| Flooring | Hardwood,Other,Tile,Wood |
| Furnished Y/N | Unfurnished |
| Air Conditioning Y/N | true |
| Heating Y/N | true |
| Window Features | Blinds,Impact Glass |
| Total Bedrooms | 5 |
| Total Baths | 6 |
Exterior Features
| Exterior Amenities | Balcony,Deck,Security/High Impact Doors,Lighting,Outdoor Grill,Patio |
|---|---|
| Parking Features | Attached Carport,Driveway,Guest |
| Lot Features | 1/4 to 1/2 Acre Lot,Sprinklers Automatic,Sprinkler System |
| Water Source | Public |
| Lot Size Area | 17730 |
| Spa | true |
| Building Area Total | 7914 |
| Frontage Length | 100 |
| Private Pool | true |
| Waterfront Y/N | true |
| Covered Spaces | 2 |
Amenities
- Foreclosure
- Views
- Short Sale
- New Construction
- Adult 55+
- Lease To Own
- No HOA Fees
- Furnished
- Primary On Main
- Air Conditioning
- Seller Finance
- Green
- Fixer Upper
- Horse
- Golf
- Fireplace
- Deck
- Garage
- Basement
- Pool
Property vs Single Family Average in 33143
Price
Taxes
Year Built

 Copyright © MFRMLS.com All information deemed reliable but not guaranteed. All properties are subject to prior sale, change or withdrawal. Neither listing broker(s) or information provider(s) shall be responsible for any typographical errors, misinformation, misprints and shall be held totally harmless. Listing(s) information is provided for consumers personal, non-commercial use and may not be used for any purpose other than to identify prospective properties consumers may be interested in purchasing. Information on this site was last updated Last updated on September 12, 2026 6:11 AM UTC The listing information on this page last changed on Last updated on September 12, 2026 6:11 AM UTCd. The data relating to real estate for sale on this website comes in part from the Internet Data Exchange program of MFR MLS.
All information deemed reliable but not guaranteed. All properties are subject to prior sale, change or withdrawal. Neither listing broker(s) or information provider(s) shall be responsible for any typographical errors, misinformation, misprints and shall be held totally harmless. Listing(s) information is provided for consumers personal, non-commercial use and may not be used for any purpose other than to identify prospective properties consumers may be interested in purchasing.
Updated on September 12, 2026 6:11 AM UTC
Copyright © MFRMLS.com All information deemed reliable but not guaranteed. All properties are subject to prior sale, change or withdrawal. Neither listing broker(s) or information provider(s) shall be responsible for any typographical errors, misinformation, misprints and shall be held totally harmless. Listing(s) information is provided for consumers personal, non-commercial use and may not be used for any purpose other than to identify prospective properties consumers may be interested in purchasing. Information on this site was last updated Last updated on September 12, 2026 6:11 AM UTC The listing information on this page last changed on Last updated on September 12, 2026 6:11 AM UTCd. The data relating to real estate for sale on this website comes in part from the Internet Data Exchange program of MFR MLS.
All information deemed reliable but not guaranteed. All properties are subject to prior sale, change or withdrawal. Neither listing broker(s) or information provider(s) shall be responsible for any typographical errors, misinformation, misprints and shall be held totally harmless. Listing(s) information is provided for consumers personal, non-commercial use and may not be used for any purpose other than to identify prospective properties consumers may be interested in purchasing.
Updated on September 12, 2026 6:11 AM UTC
 Copyright Southeast Florida Multiple Listing Service © 2026. Accuracy of listing information is not guaranteed. Listing information is provided for personal consumer, non-commercial use, solely to identify potential properties for potential purchase. All other use is strictly prohibited, is a violation of the terms of use, and may violate federal and state law.
Data Last Updated: September 12, 2026 6:57 AM UTC
Copyright Southeast Florida Multiple Listing Service © 2026. Accuracy of listing information is not guaranteed. Listing information is provided for personal consumer, non-commercial use, solely to identify potential properties for potential purchase. All other use is strictly prohibited, is a violation of the terms of use, and may violate federal and state law.
Data Last Updated: September 12, 2026 6:57 AM UTC
 © 2026 Florida Gulf Coast MLS (FGCMLS) Information deemed reliable, but not guaranteed. The IDX data relating to real estate for sale on this web site comes in part from the Florida Gulf Coast Multiple Listing Service. The information being provided is for consumers' personal, non-commercial use and may not be used for any purpose other than to identify prospective properties consumers may be interested in purchasing. Information is deemed reliable but not guaranteed.
 All information deemed reliable but not guaranteed. All properties are subject to prior sale, change or withdrawal. Neither listing broker(s) or information provider(s) shall be responsible for any typographical errors, misinformation, misprints and shall be held totally harmless. Listing(s) information is provided for consumer's personal, non-commercial use and may not be used for any purpose other than to identify prospective properties consumers may be interested in purchasing. The data relating
